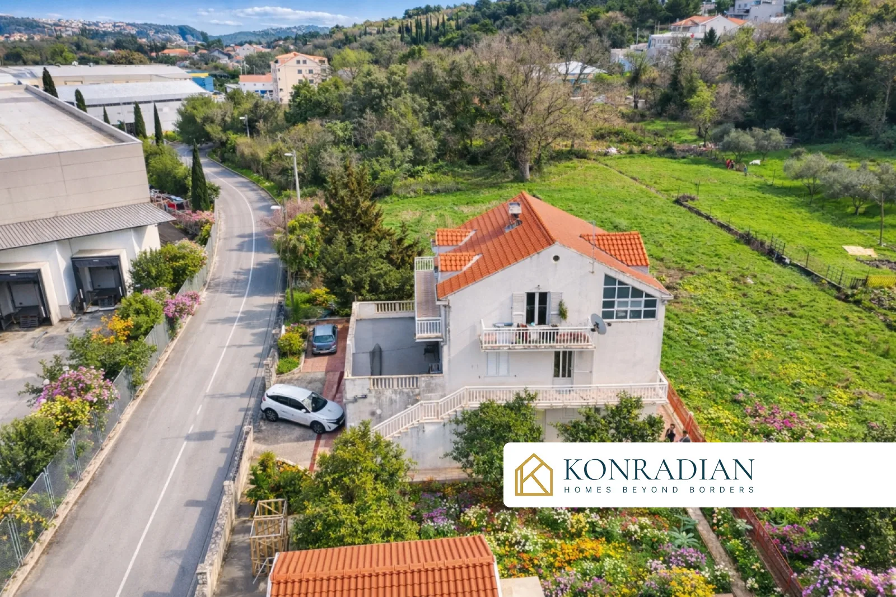
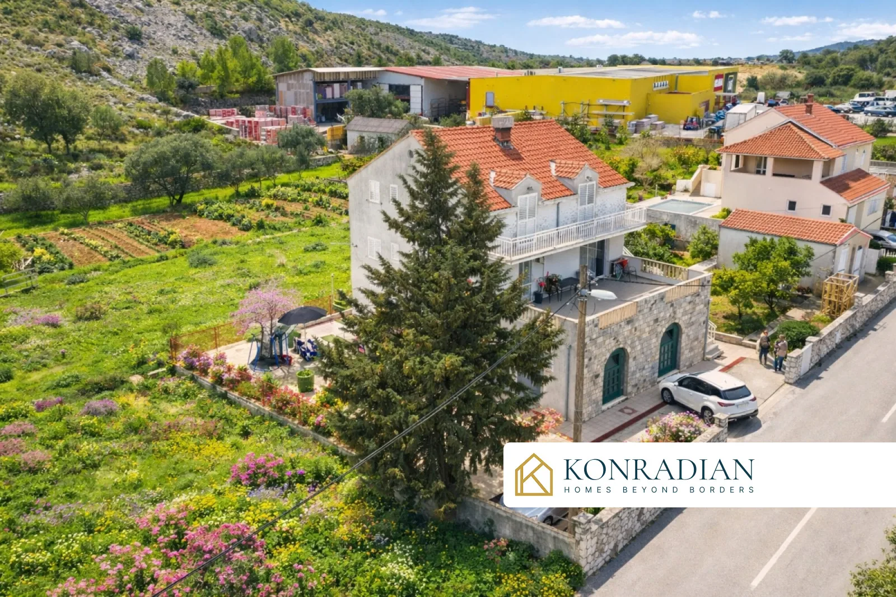
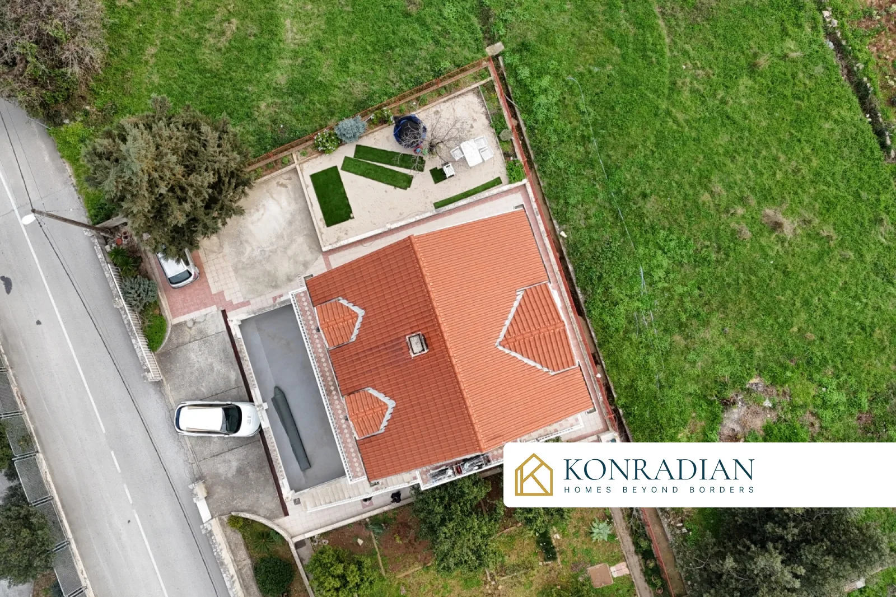
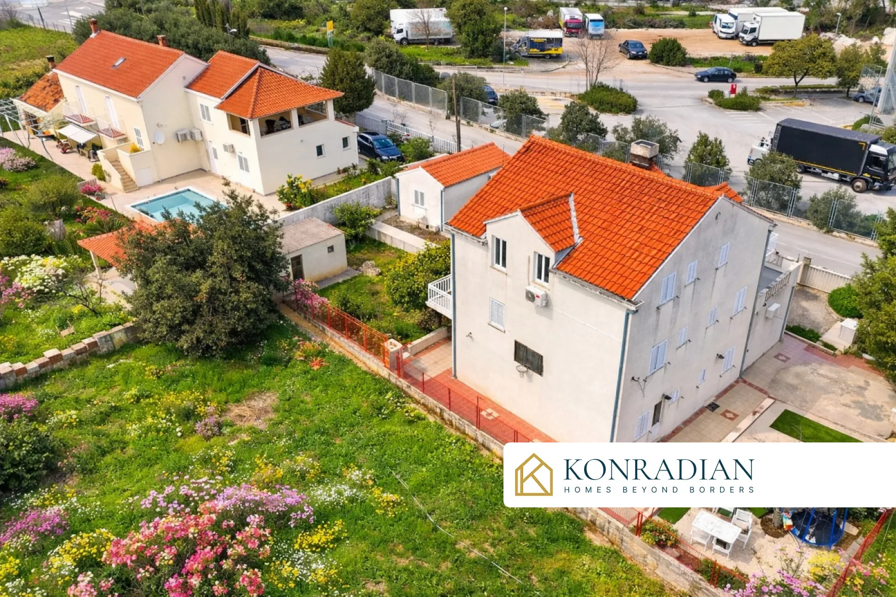
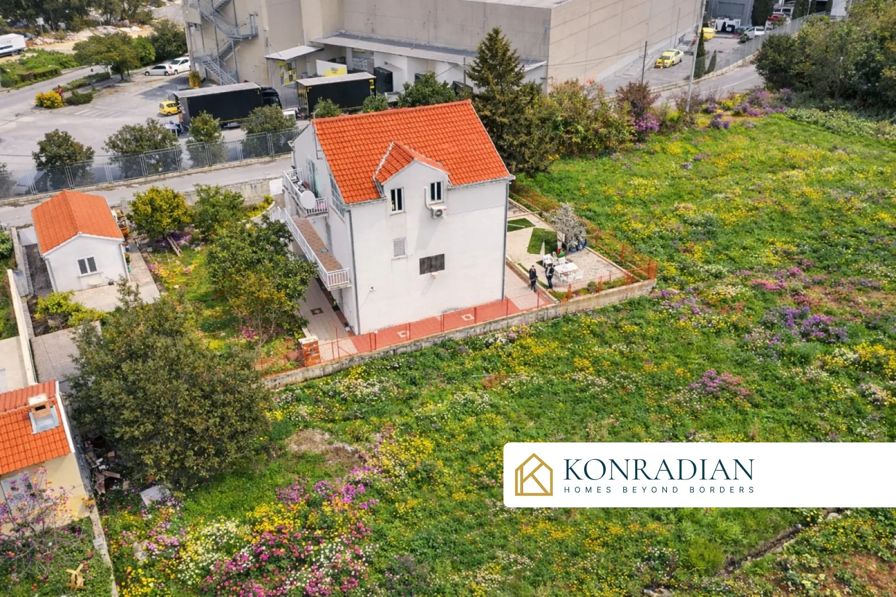
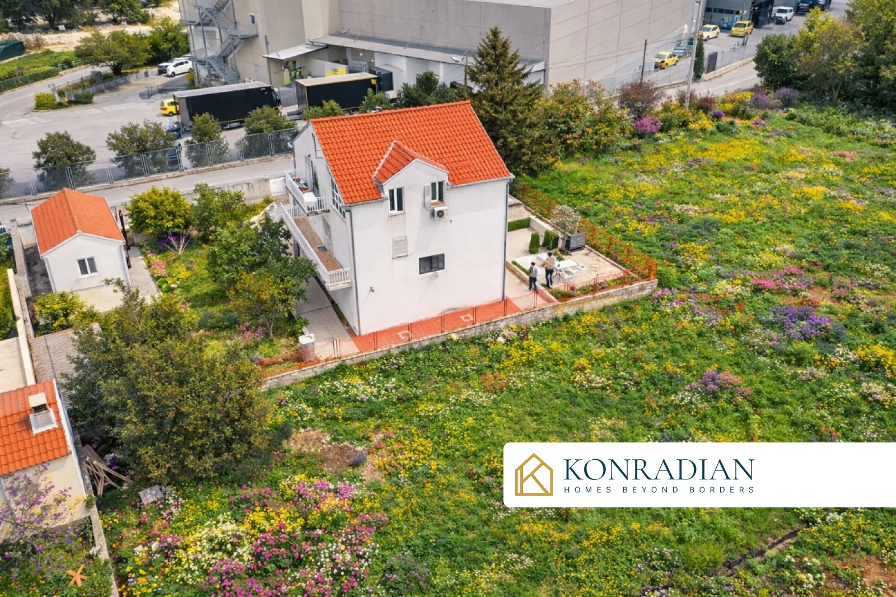
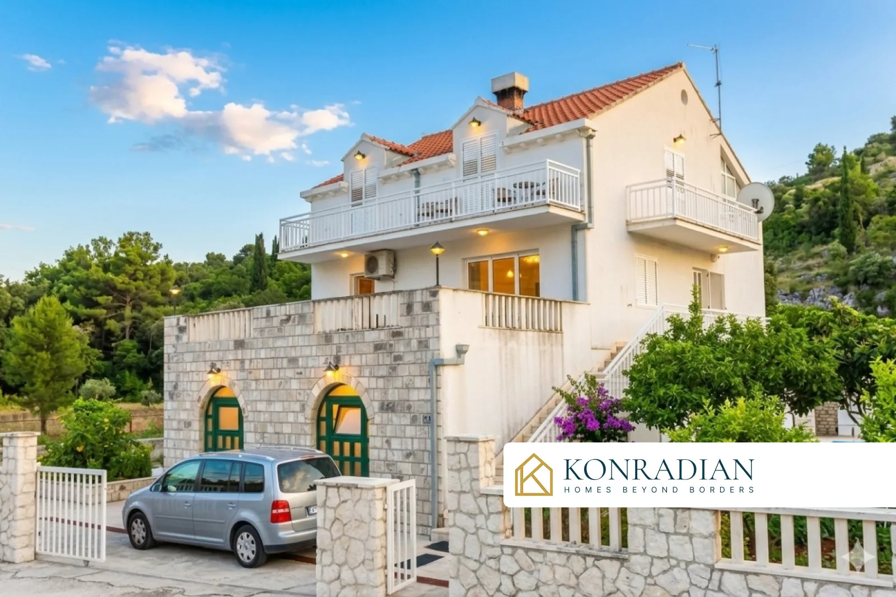
We present a property that offers multiple possibilities, ideal for running a business, accommodating staff, or living in a large family home. The house is situated on two cadastral plots totaling 750 m², with an additional building and a spacious garden.
Ground floor: A 50 m² commercial space with a ceiling height of 3.5 m, ready for various activities, located in a lively area. Alongside the commercial space are three apartments of approximately 30 m² each, a summer kitchen and a basement.
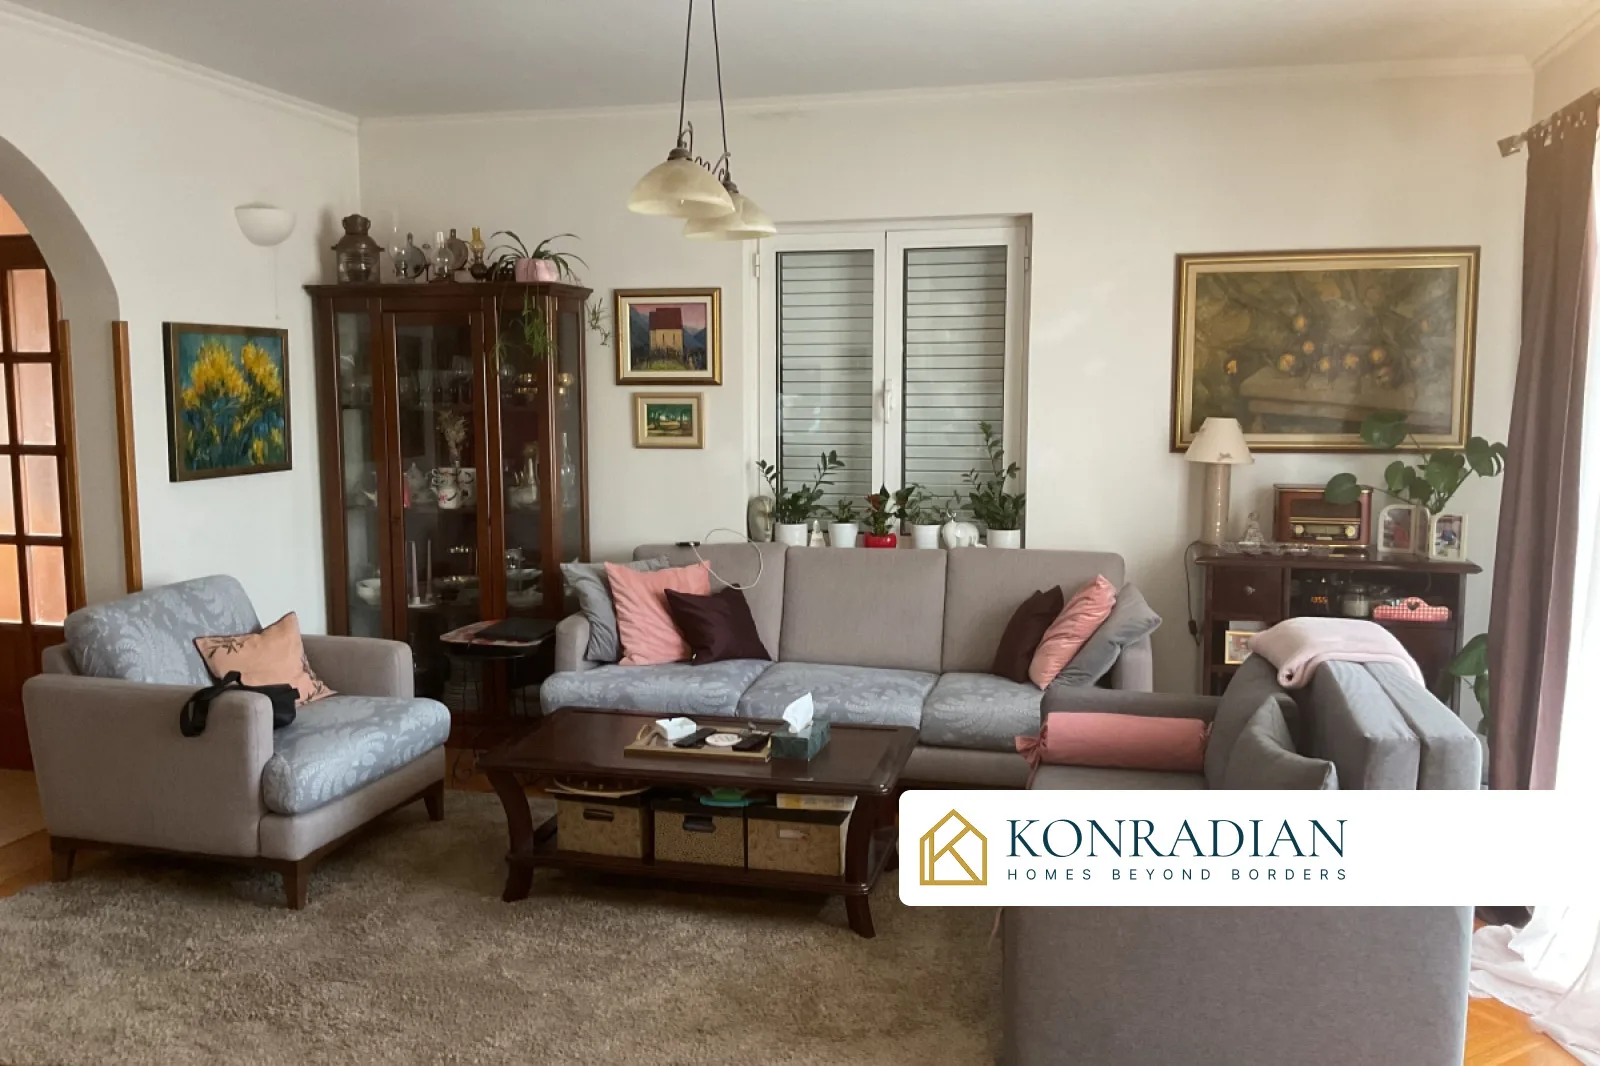
First floor: An apartment with an external entrance, featuring a large bedroom, a living room with dining area, a smaller room suitable as an office, a bathroom, and a spacious 50 m² terrace.
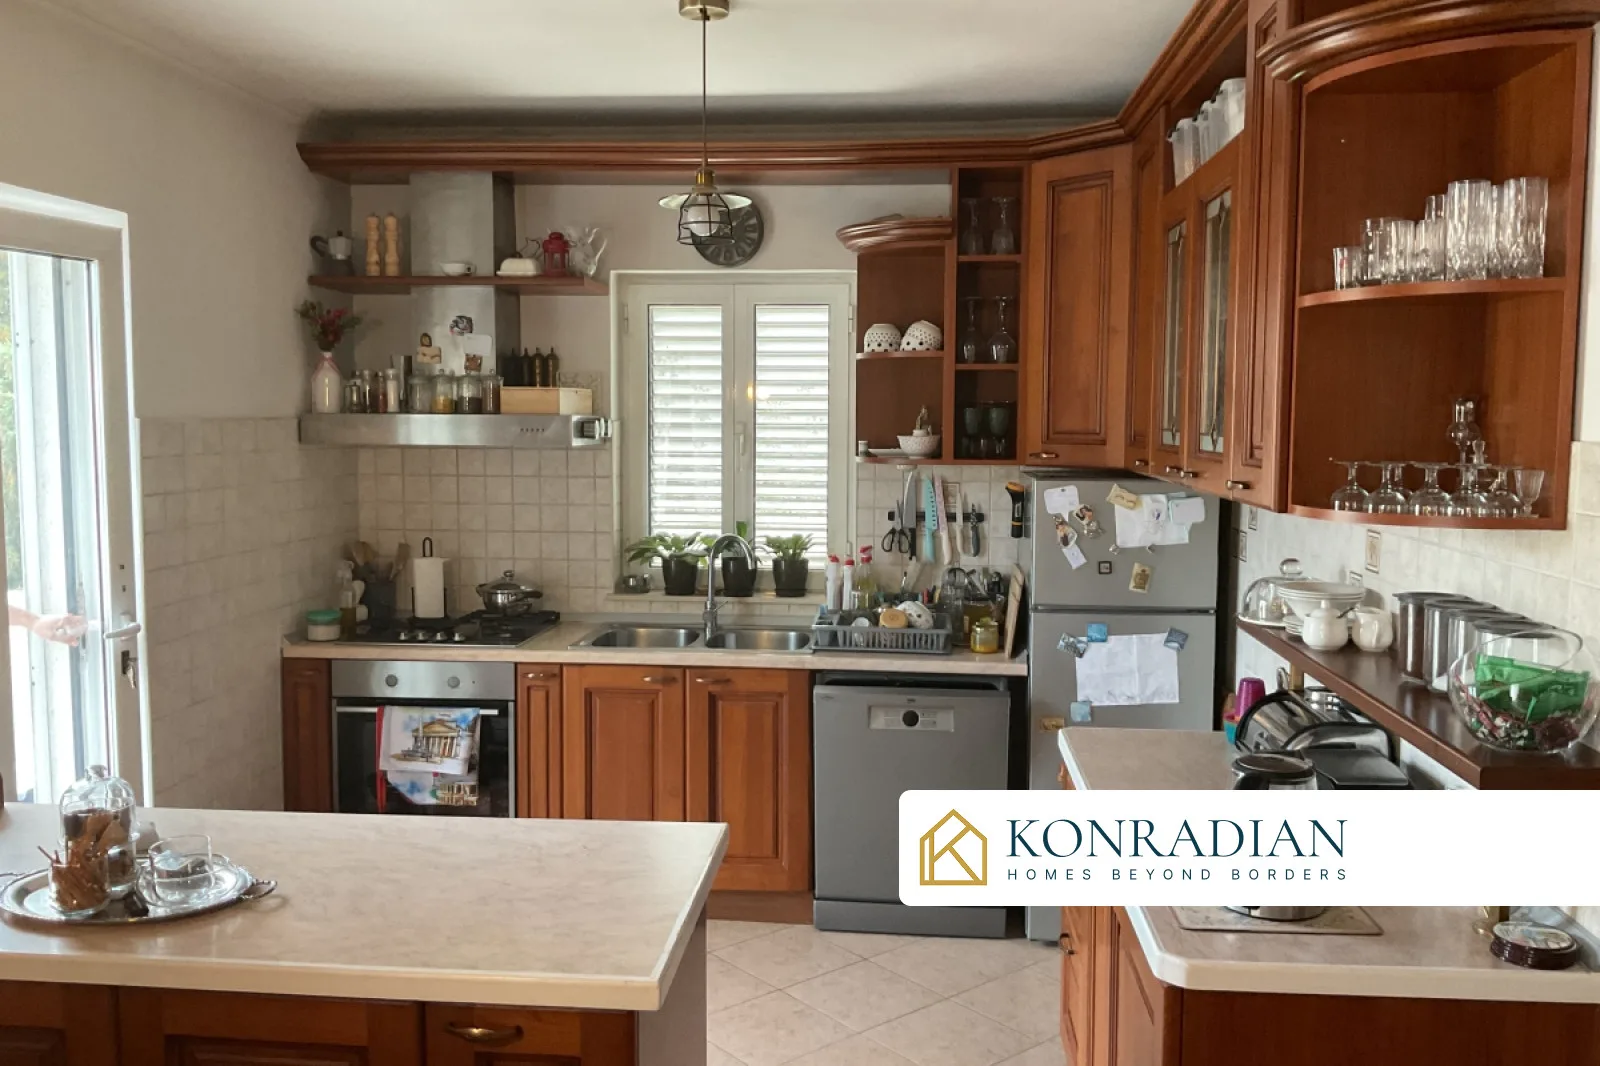
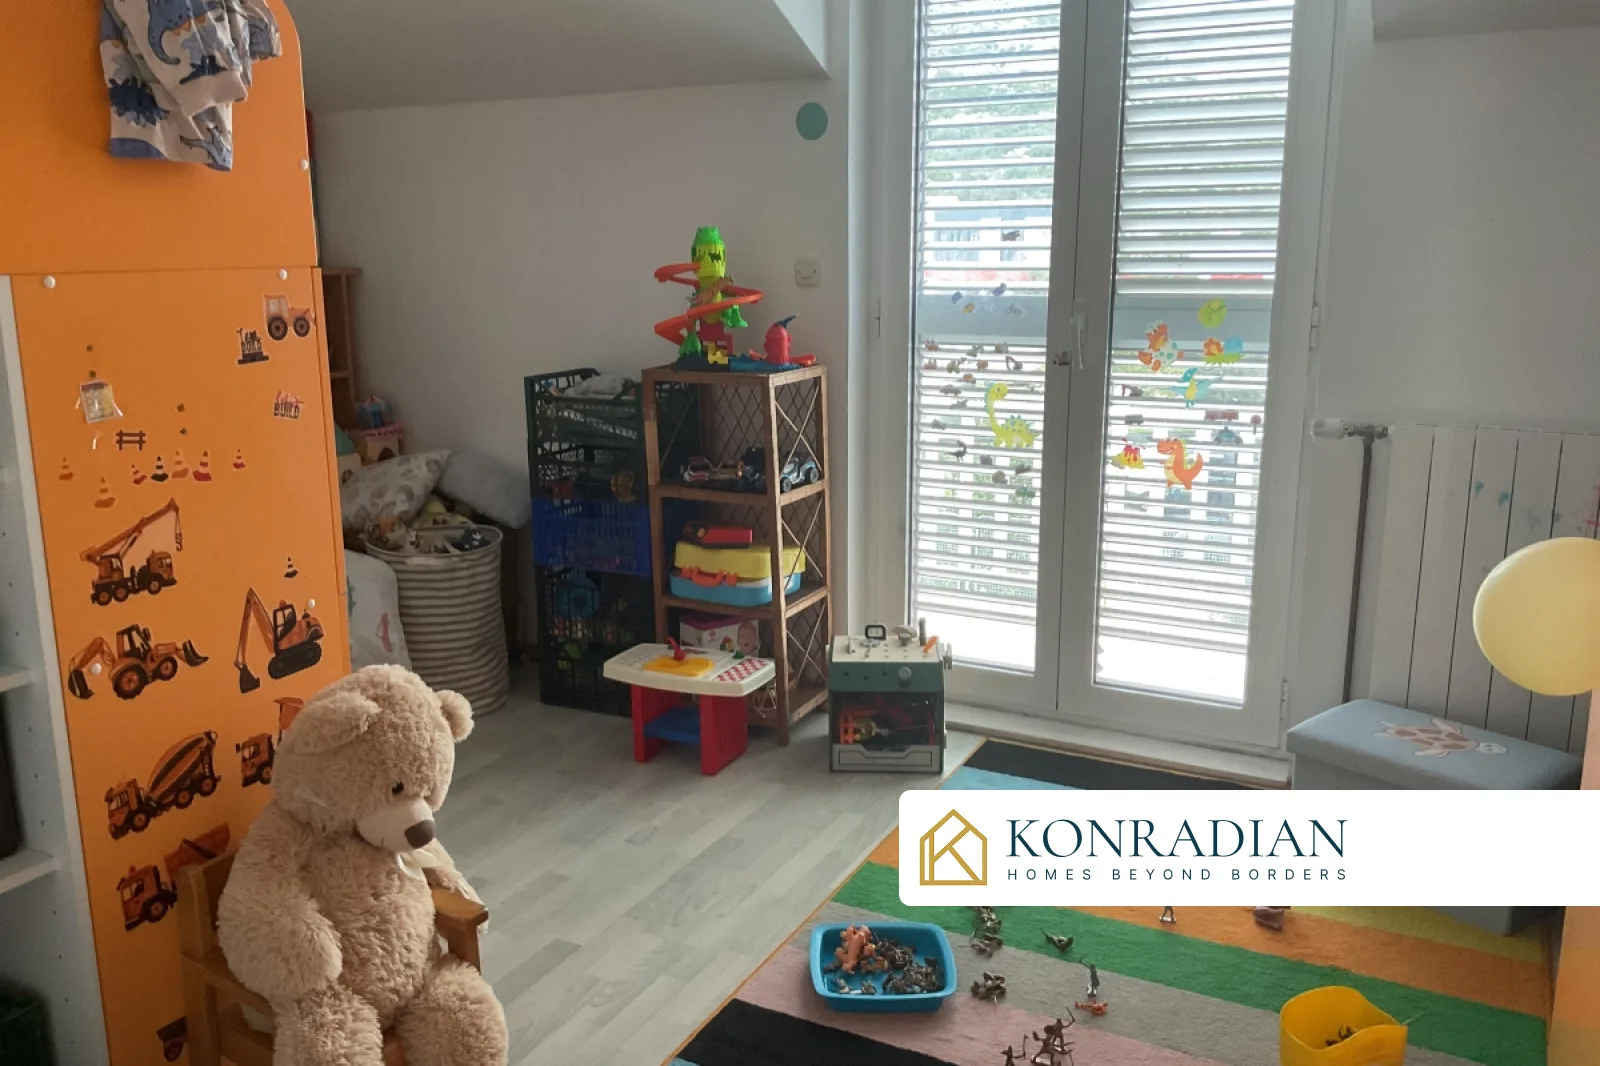
High attic: Three bedrooms with balconies (one with a private bathroom) and a large living space with a kitchen. With a ceiling height of up to 3.2 m and abundant natural light, this floor is exceptionally functional.
Attic Storage: A 40 m² storage area, ideal for additional space.
On a separate plot, there is a fully legalized guest apartment with a kitchen, bathroom, living, and sleeping area.
Additional Advantages:
• More than 10 rooms, commercial space, and 4 apartments
• Spacious yard with parking for more than 5 cars
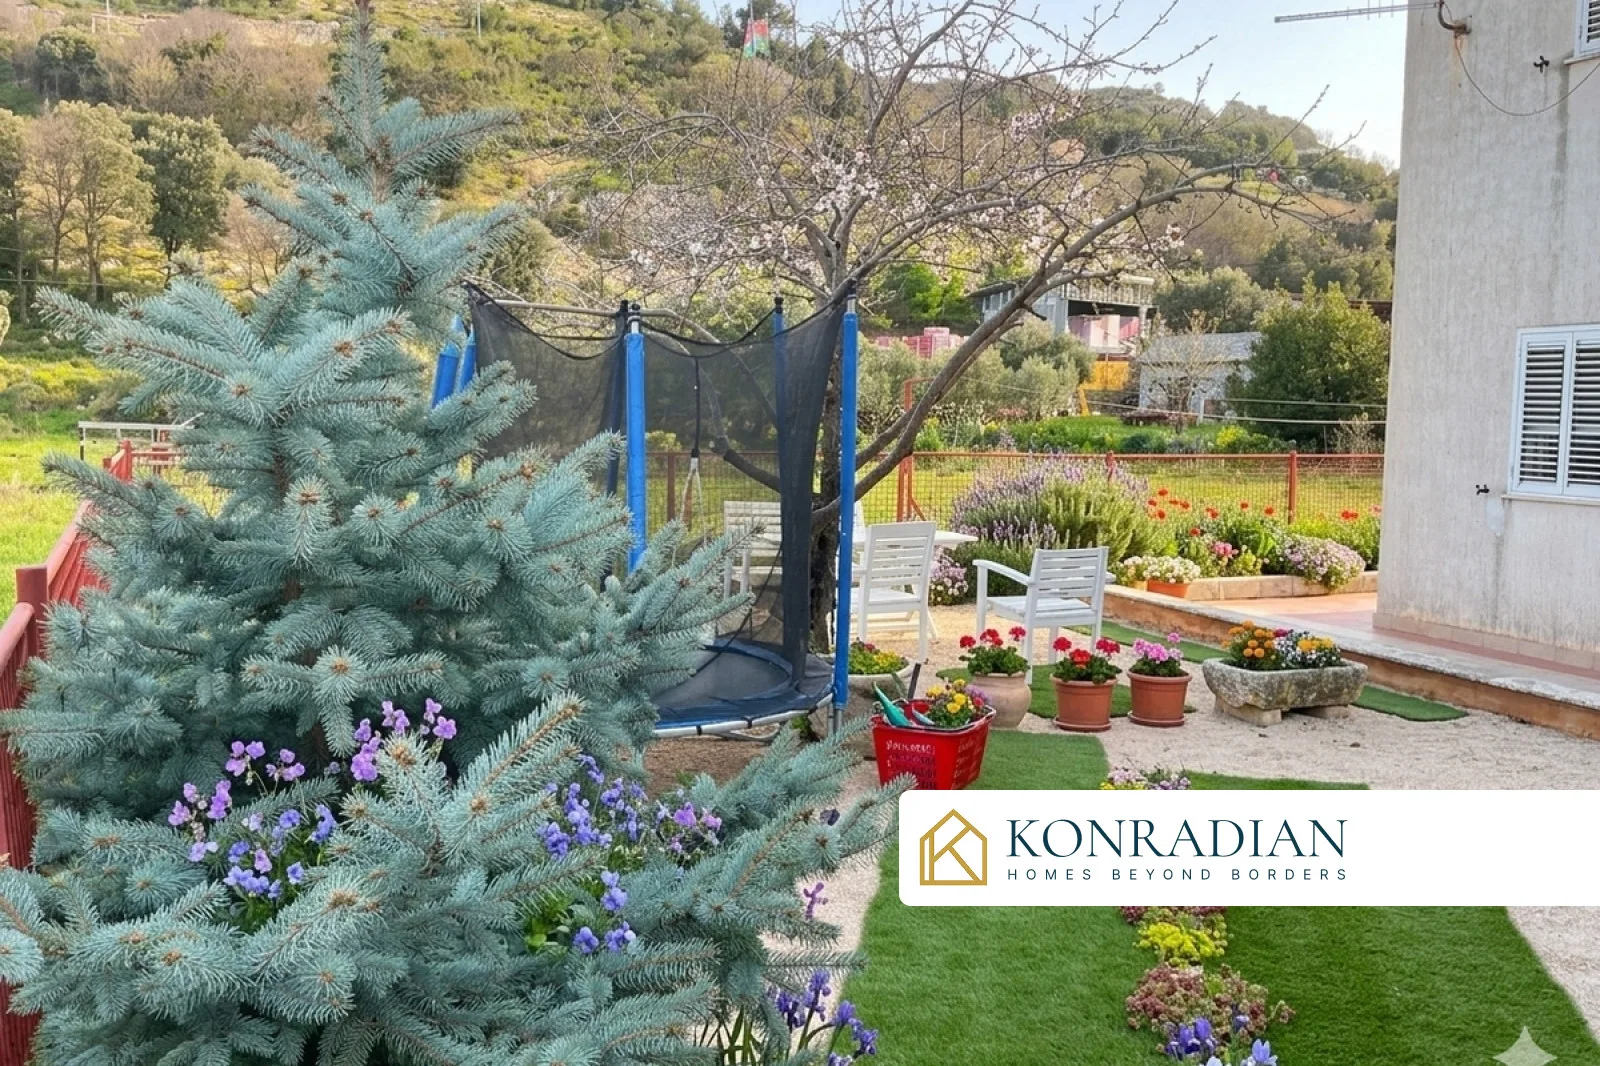
• Garden with fruit trees and space for a large swimming pool
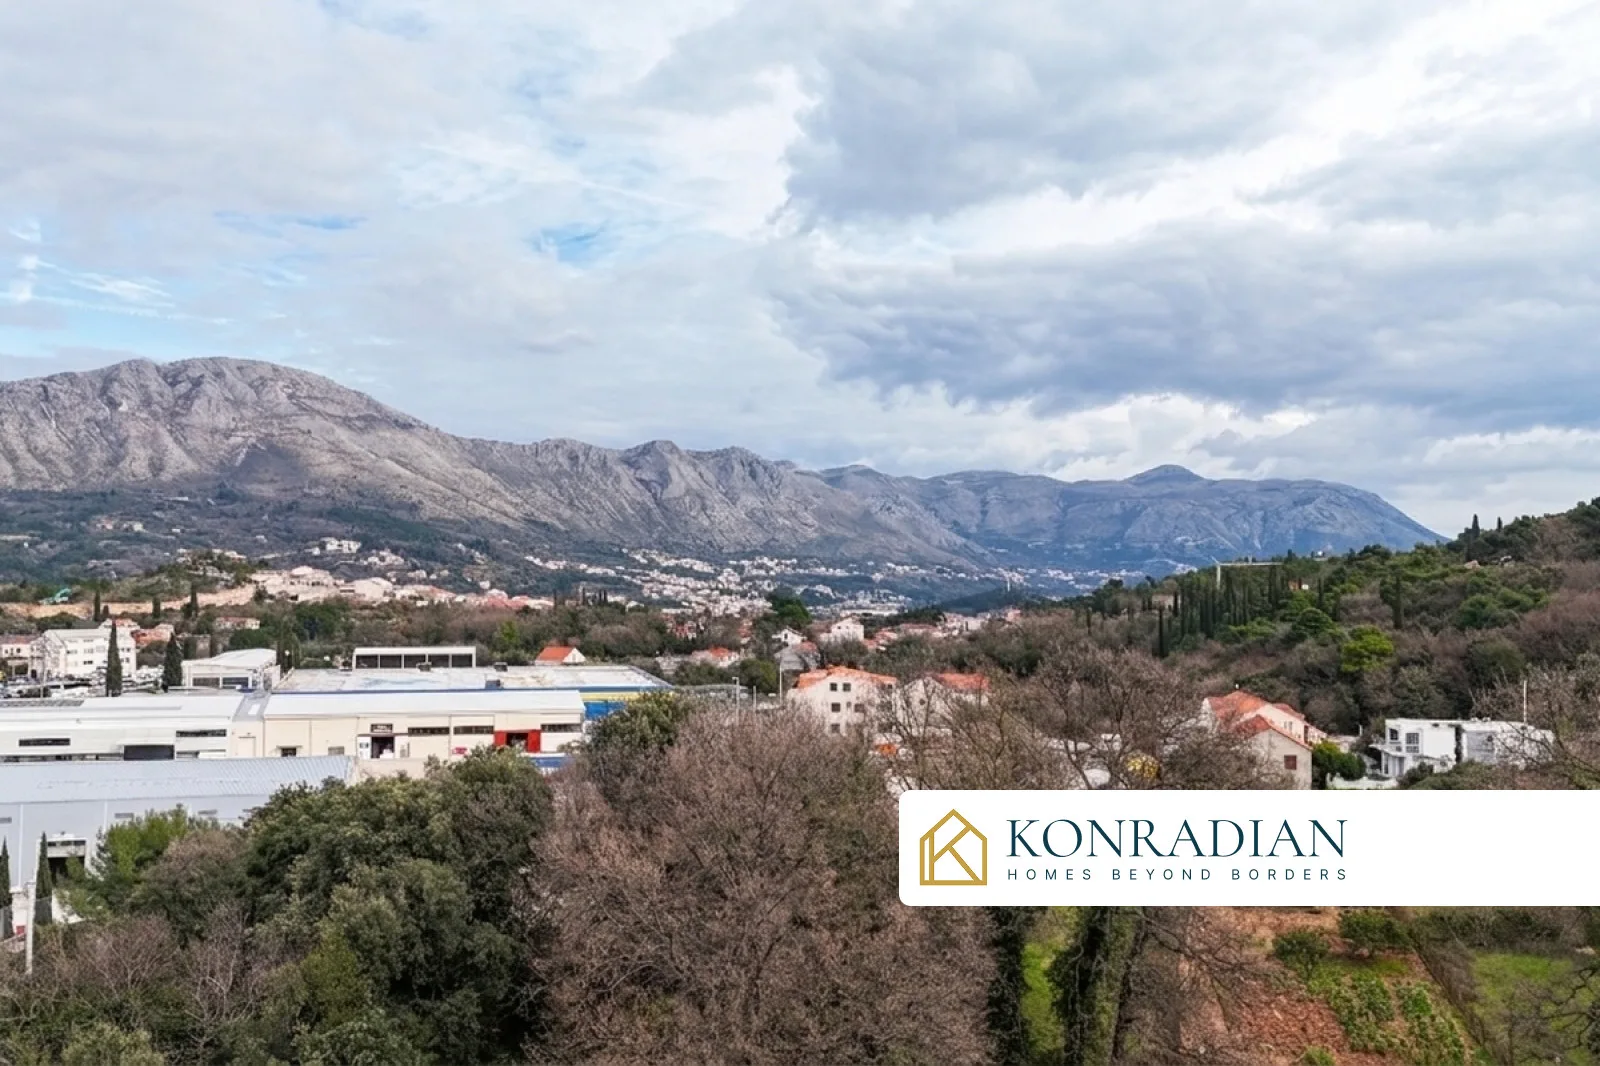
• Close to shops and business facilities
• Minor adaptations required, but the house is move-in ready
This property represents an opportunity for anyone looking to live and work in the heart of a business zone while having a spacious home with multiple possibilities.